
Price Reduction
Address
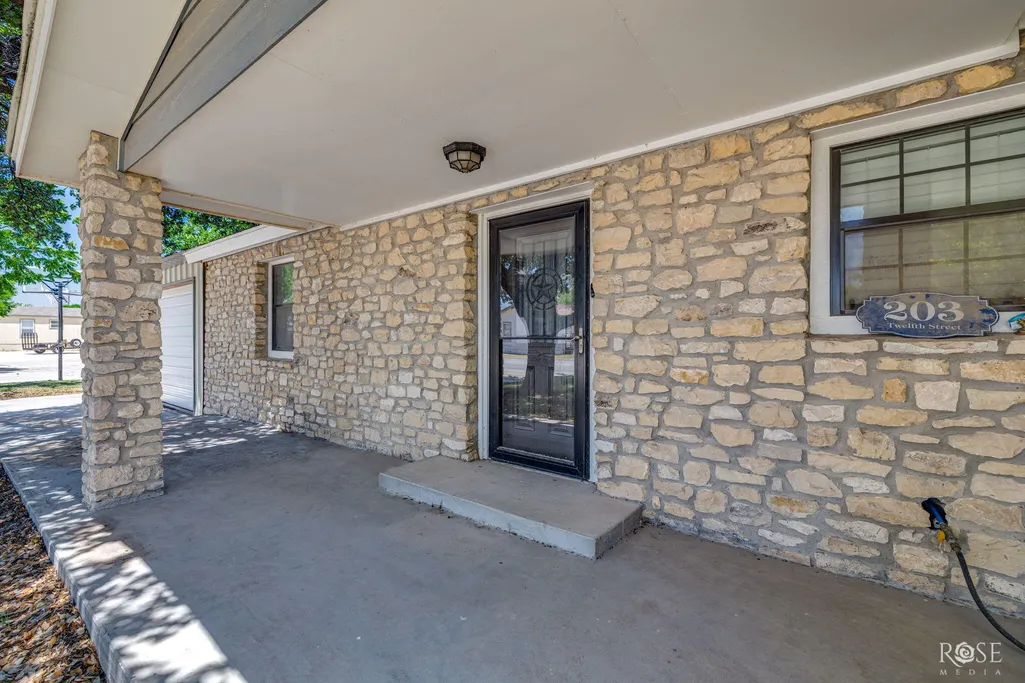
203 E 12th Street, Big Lake, TX
Price
$ 349,000
Property Attributes
- MLS#201437
- TypeSingle Family
- Listing Status Active
- CountyREAGAN
- CityBig Lake
- NeighborhoodMartin
- Zip76932
- StyleSingle Family Residence
- Year Built2002
- Price$ 349,000
- Bedrooms4
- Full Bathrooms3
- Half Bathrooms0
- Sqr Footage5296
- Lot Size0.42 Acres
Data Source:
San Angelo Association of REALTORS®
Property Description
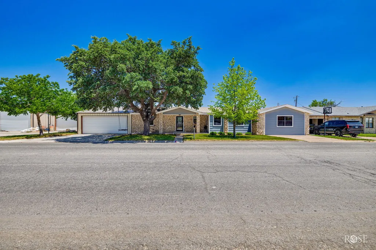
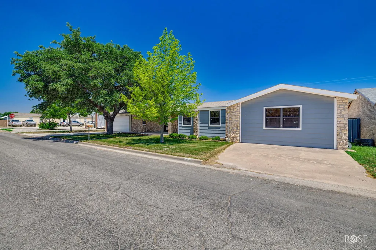
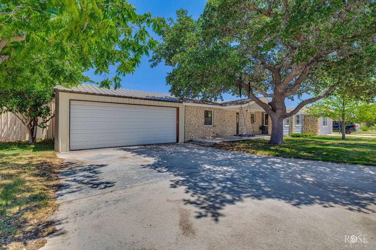
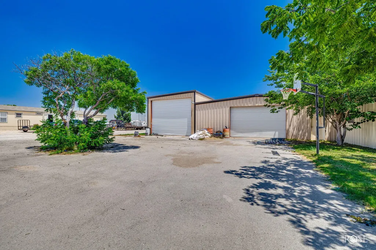
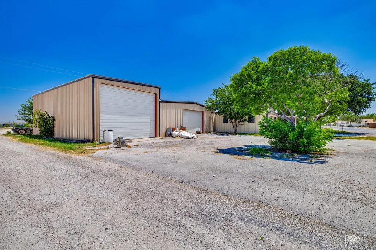
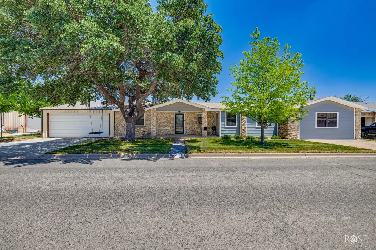
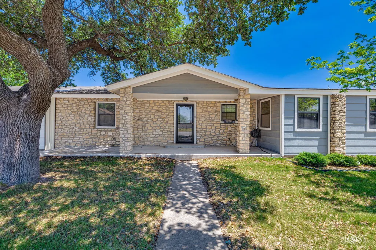
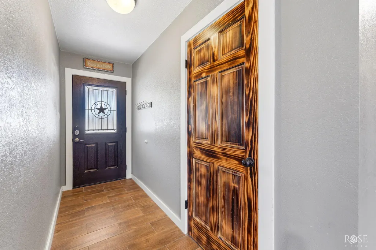
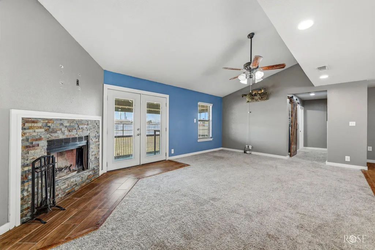
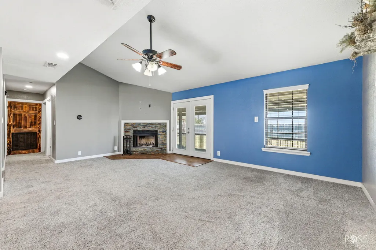
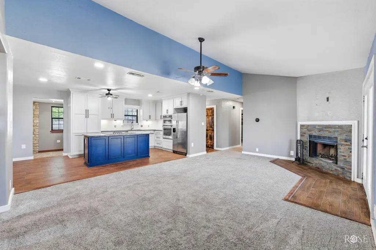
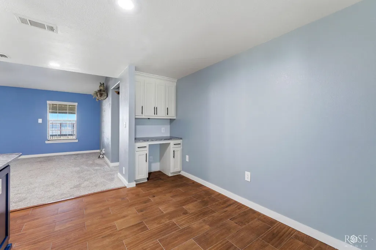
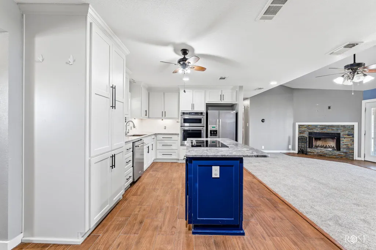
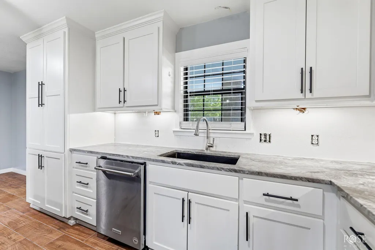
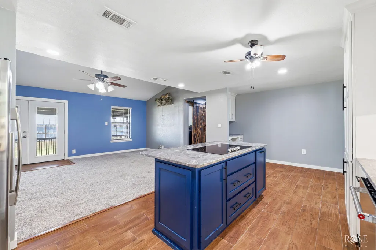
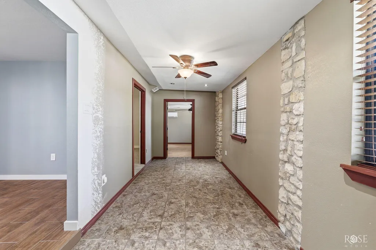
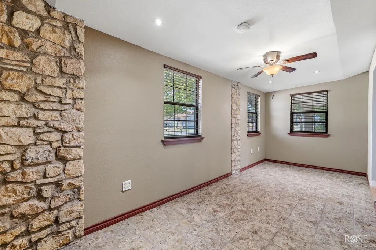
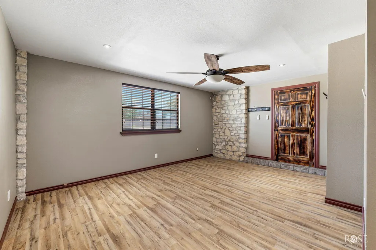
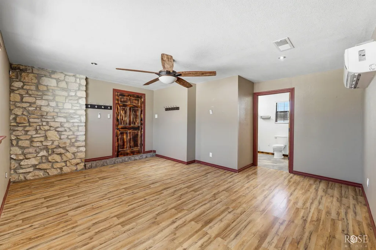
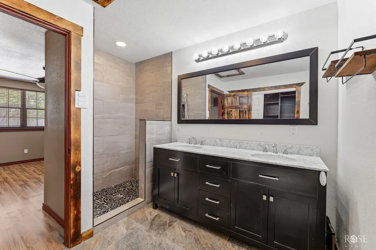
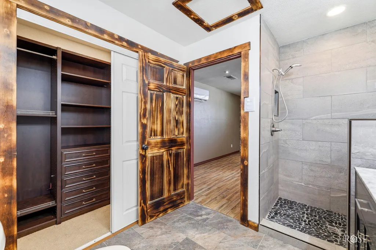
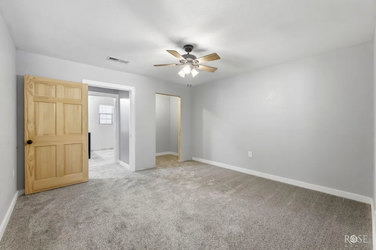
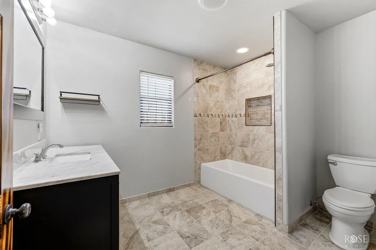
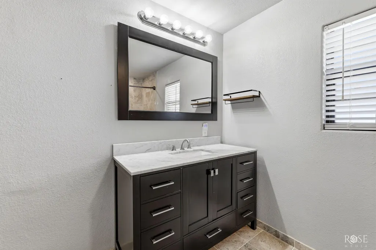
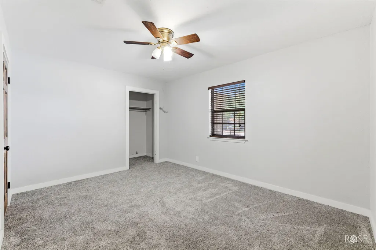
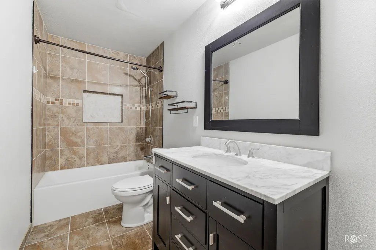
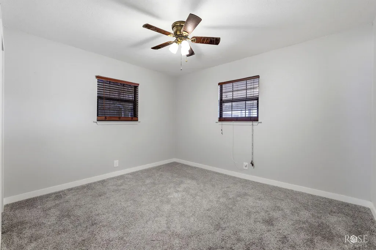
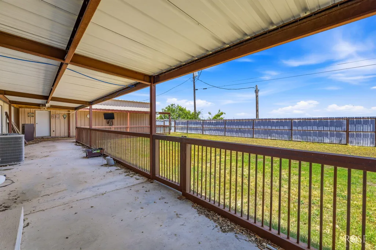
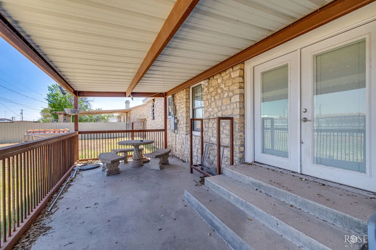
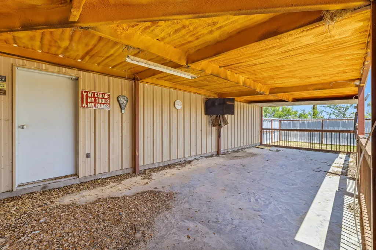
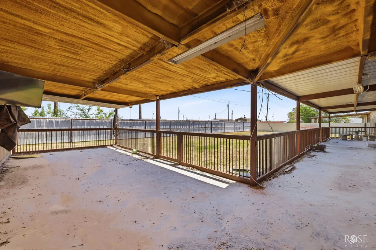
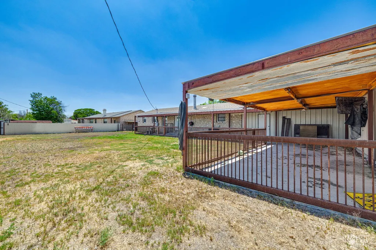
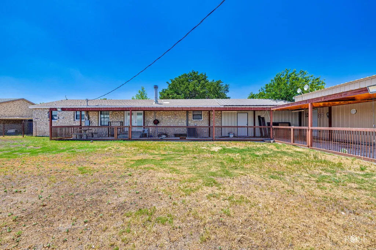
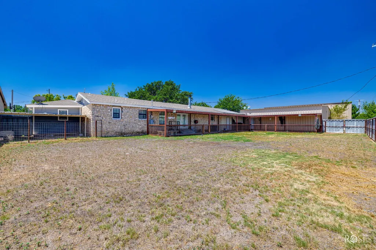
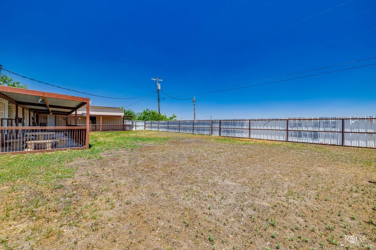
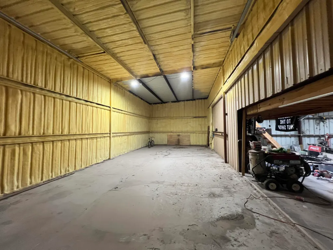
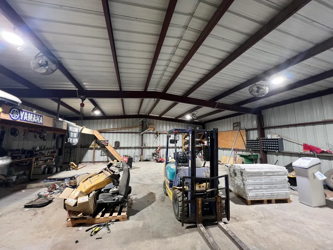
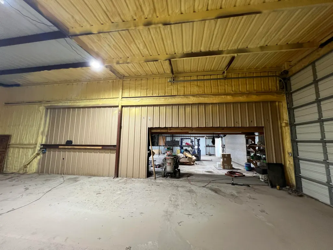
Come See Where Luxury Meets Functionality Beautifully remodeled and designed for the way people truly live, work, and entertain, this impressive 4-bedroom, 3-bath home offers 2,731 square feet of thoughtfully updated living space on nearly half an acre. Step inside to an expansive open floor plan featuring a stunning chef-inspired kitchen with custom cabinetry, double wall ovens, a large center island, generous countertop space, and abundant storage. The kitchen flows seamlessly into the oversized living room, where soaring ceilings, a beautiful stone fireplace, and plenty of natural light create an inviting gathering space for family and friends. The spacious split-bedroom floor plan offers oversized bedrooms throughout, giving everyone room to spread out. The primary suite is a true retreat with plenty of space for a sitting area, while the beautifully remodeled ensuite bath features dual vanities, an oversized walk-in shower, and quality finishes. The additional bathrooms are equally spacious, making this home ideal for families or guests. Step outside to enjoy the large wraparound covered patio that connects the home to one of this property's most impressive features. The 40' × 40' shop, attached two-car garage, and enclosed RV parking create an incredible workspace with high ceilings, concrete floors, spray foam insulation, LED lighting, and room for vehicles, equipment, boats, RVs, or a home-based business. Whether you're a contractor, mechanic, hobbyist, or simply need exceptional storage, this setup is ready to go. he spacious backyard offers plenty of room to entertain, play, or simply unwind while still leaving space for additional parking and projects. Conveniently located just minutes from the new hospital, schools, shopping, restaurants, and local businesses, this one-of-a-kind property combines the comfort of a beautifully remodeled home with the versatility of commercial-quality shop space. Property Highlights -4 Bedrooms | 3 Full Bathrooms -2,731 Sq. Ft. -Nearly ½-Acre Corner Lot -Beautiful stone exterior -Spacious open-concept floor plan -Stunning remodeled kitchen with large island & double ovens -Oversized bedrooms throughout -Large primary suite with spa-inspired bathroom -Spacious secondary bathrooms -Stone fireplace -Wraparound covered patio -40' × 40' shop -Insulated enclosed RV parking -Attached two-car garage -Concrete floors, spray foam insulation & LED lighting -Ample parking for RVs, trailers, boats, and work vehicles -Close to the new hospital, schools, shopping, and dining A property offering this much living space, shop space, and versatility rarely comes to market. Whether you're looking for your forever home, a place to operate your business, or room for all your hobbies and toys, this property truly has it all.
| Elementary School | Middle School | High School |
|---|---|---|
| Reagan Elementary School | Reagan Middle School | Reagan High School |
| Price History | |
|---|---|
| 6/26/2026 | Listed $399,000 |
| 9/9/2026 | 12$349,000 |
General Features
| Living Area | 5296.0 |
|---|---|
| Sewer | Public Sewer |
| Heating | Central,Electric |
| Cooling | Central Air,Electric,Wall/Window Unit(s) |
| Utilities | Electricity Connected,Sewer Connected,Water Not Available |
| Possession | Close Of Escrow |
| Roof | Composition,Metal |
| Appliances | Electric Cooktop,Built-In Electric Oven,Cooktop,Dishwasher,Disposal,Electric Range,Microwave,Oven |
| Garage Spaces | 2.0 |
| Patio/Porch Features | Patio,Covered Patio,Porch |
| Security Features | Smoke Detector(s) |
| Construction Materials | Frame,Stone,Other |
| Year Built | 2002 |
| Levels | One |
| Property Subtype | Single Family Residence |
| Parcel Number | 2046 |
| County | Reagan |
| New Construction | No |
| Property Type | Residential |
| HOA | No |
| Attached Garage | Yes |
| Subdivision Name | Martin |
| Garage Y/N | Yes |
| Other Structures | Barn(s),Outbuilding,RV/Boat Storage,Shed(s),Workshop |
| Total Rooms | 9 |
| Full Baths | 3 |
| Status | Active |
| High School | Reagan |
| City | Big Lake |
| MLS Area | Yes |
| Lot Size Units | Acres |
| Lot Size Square Feet | 18134.0 |
| Carport Y/N | No |
| Elementary School | Reagan |
| Land Lease Y/N | No |
| Home Warranty Y/N | No |
| Middle/Junior High School | Reagan |
| Property Condition | Updated/Remodeled |
| Lease Renewal Y/N | No |
| MLS Area Minor | Yes |
| Additional Parcels Y/N | No |
| Lease Considered Y/N | No |
| Rent Control Y/N | No |
| Standard Status | Active |
| Tax Lot | 1,2 |
| Senior Community | None |
| Sewer_co_Public_sp_Sewer | True |
| Heating_co_Central | True |
| Water Body Access Y/N | None |
| Accessibility Features Y/N | None |
| AssociationCommunity_co_Association_sp_YN | No |
Interior Features
| Interior Amenities | Ceiling Fan(s),Quartz Counters,Smart Thermostat,Split Bedroom Floorplan,Storage,Study,Wet Bar,Other |
|---|---|
| Flooring | Carpet,Combination,Tile |
| Total Fireplaces | 1 |
| Fireplace Features | Living Room,Wood Burning |
| Basement (Y/N) | No |
| Air Conditioning Y/N | Yes |
| Heating Y/N | Yes |
| Window Features | Double Pane Windows,Window Coverings |
| Fireplace Y/N | Yes |
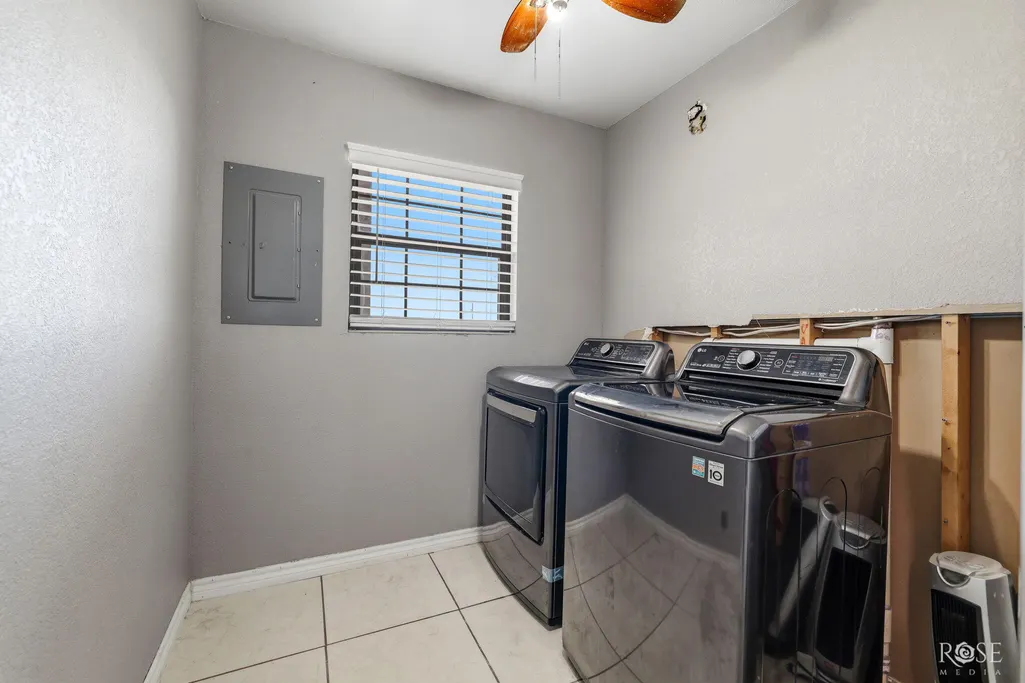
| Laundry Features | Accessible Utilities or Laundry,Electric Dryer Hookup,Inside,Laundry Room,Main Level,Washer Hookup |
| Total Bedrooms | 4 |
| LivingAreaSource | Public Records |
| Total Baths | 3 |
Exterior Features
| Exterior Amenities | Smart Lock(s),Storage |
|---|---|
| Fencing | Fenced,Full,High Fence,Privacy |
| Parking Features | Additional Parking,Alley Access,Attached,Boat,Circular Driveway,Concrete,Covered,Driveway,Enclosed,Garage,Garage Door Opener,Garage Faces Front,On Street,Oversized,Parking Pad,Paved,RV Access/Parking |
| Lot Features | Corner Lot |
| Water Source | Public |
| Lot Size Area | 0.42 |
| Foundation Details | Pillar/Post/Pier,Slab |
| Building Area Total | 5296.0 |
| Lot Size Acres | 0.42 |
| Road Surface Type | Caliche,Paved |
| Road Frontage Type | City Street |
| Horse Y/N | No |
| Irrigation Water Rights Y/N | No |
Amenities
- Foreclosure
- Views
- Short Sale
- New Construction
- Adult 55+
- Lease To Own
- No HOA Fees
- Furnished
- Primary On Main
- Air Conditioning
- Seller Finance
- Green
- Fixer Upper
- Horse
- Golf
- Fireplace
- Deck
- Garage
- Basement
- Pool
Property vs Single Family Average in 76932
Price
Year Built
Visits
 San Angelo Association of Realtors® All information deemed reliable but not guaranteed. All properties are subject to prior sale, change or withdrawal. Neither listing broker(s) or information provider(s) shall be responsible for any typographical errors, misinformation, misprints and shall be held totally harmless. Listing(s) information is provided for consumer's personal, non-commercial use and may not be used for any purpose other than to identify prospective properties consumers may be interested
